
- Dental Office Renovations
- Audiology Clinic Renovations
- Physiotherapy Clinic Renovations
- Condo Renovations
- Whole-Home Renovations and Additions
- Office Renovations
- Walk-in Clinic Construction
- Pharmacy Build-Outs
- Veterinary Clinic Renovations
- General Practitioner Office Renovations
- Medical Office Renovations
- Commercial Bathroom Renovations
Get a Quote
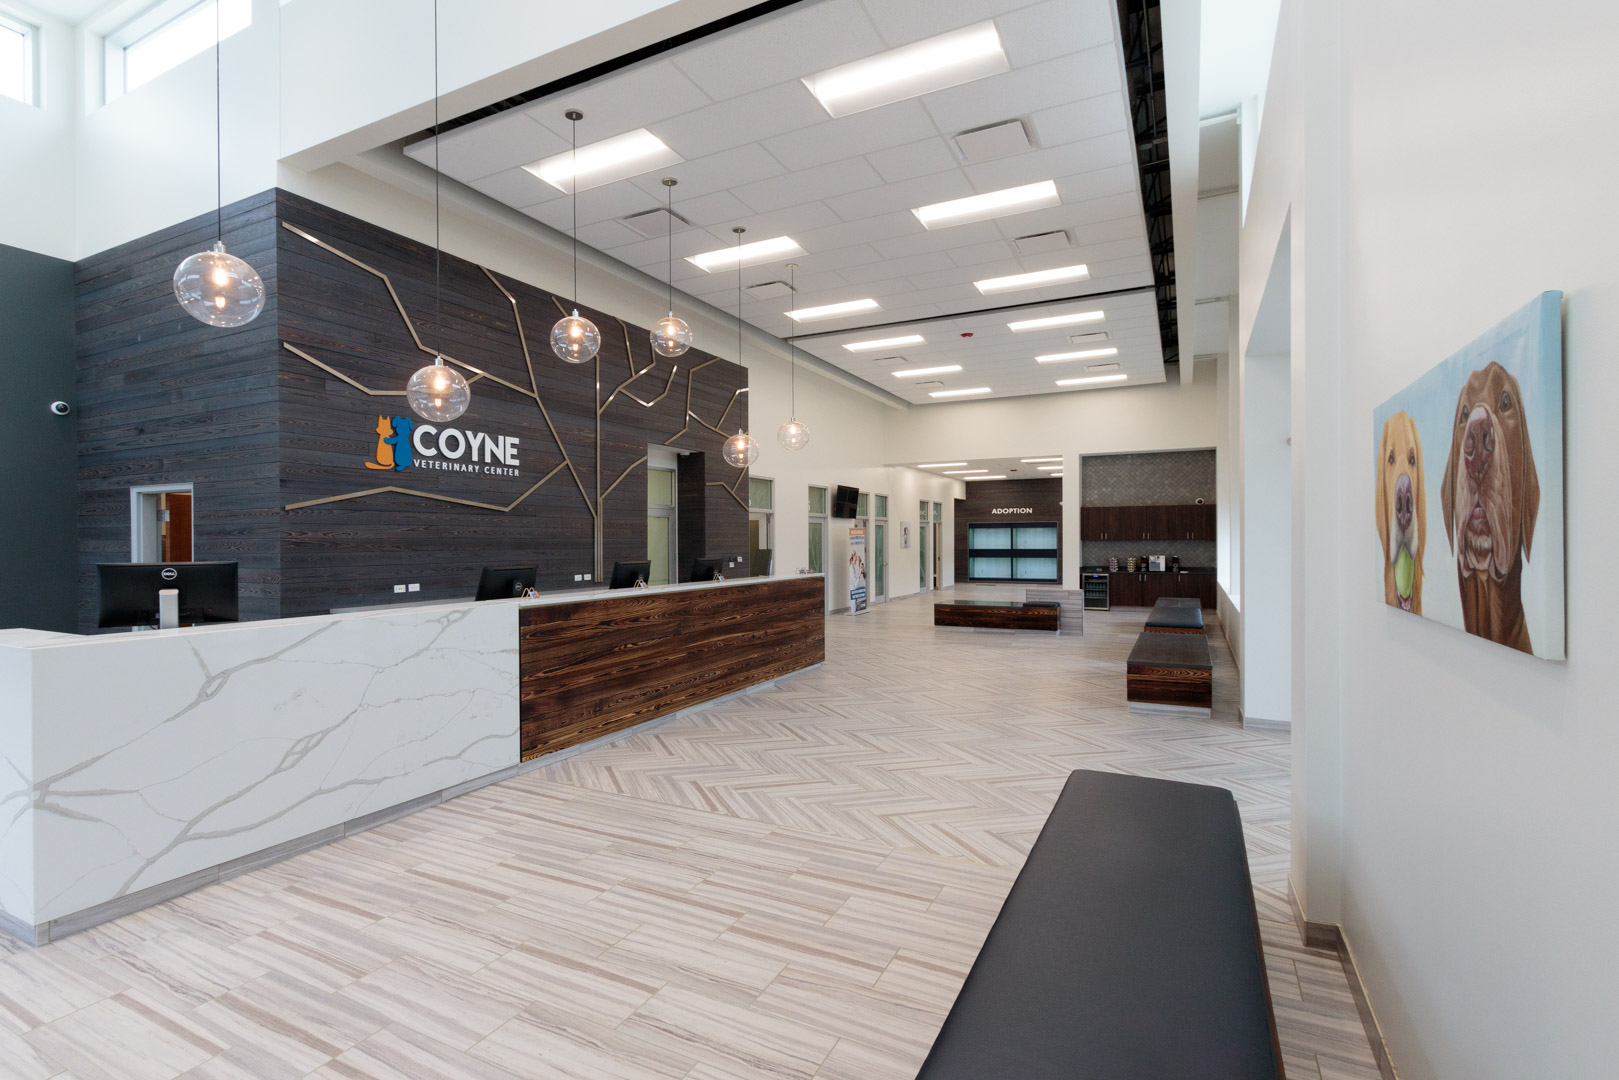
Veterinary Clinic Renovations – Toronto
We’re experienced with non-slip flooring, pet-safe materials, soundproofing, proper ventilation systems, and the integration of veterinary equipment. We also focus on hygiene and durability, selecting finishes that stand up to the wear and tear of a busy clinic. With years of experience in medical office renovations across Ontario, including walk-in clinics, general practitioner offices, veterinary clinics, and pharmacies, our team brings a high level of precision and professionalism to every project. We manage everything from initial planning and layout optimization to permits, sourcing medical-grade materials, and full construction execution. We understand that downtime is costly for healthcare practices, so our process is built around efficiency, cleanliness, and minimal disruption. Whether you’re expanding, rebranding, or updating for compliance, we deliver custom solutions tailored to your unique workflow, specialty, and patient needs.
Why Renovate Your Veterinary Clinic?
- Optimize patient flow & treatment zones
- Use non-slip, pet-safe materials and finishes
- Include soundproofing and proper ventilation for animal comfort
- Integrate veterinary equipment efficiently into your space
- Support hygiene and durability needed in busy clinics
Comprehensive Renovation Services
1. Reception & Waiting Areas
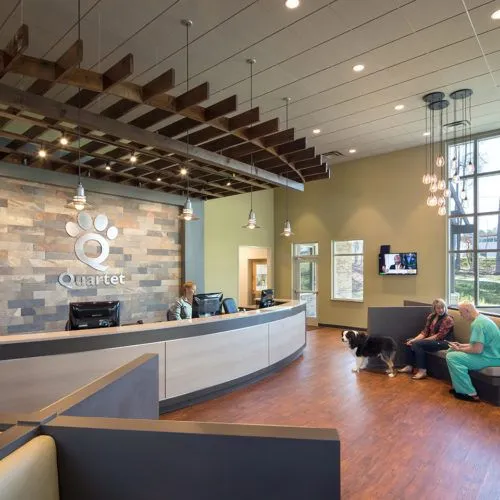
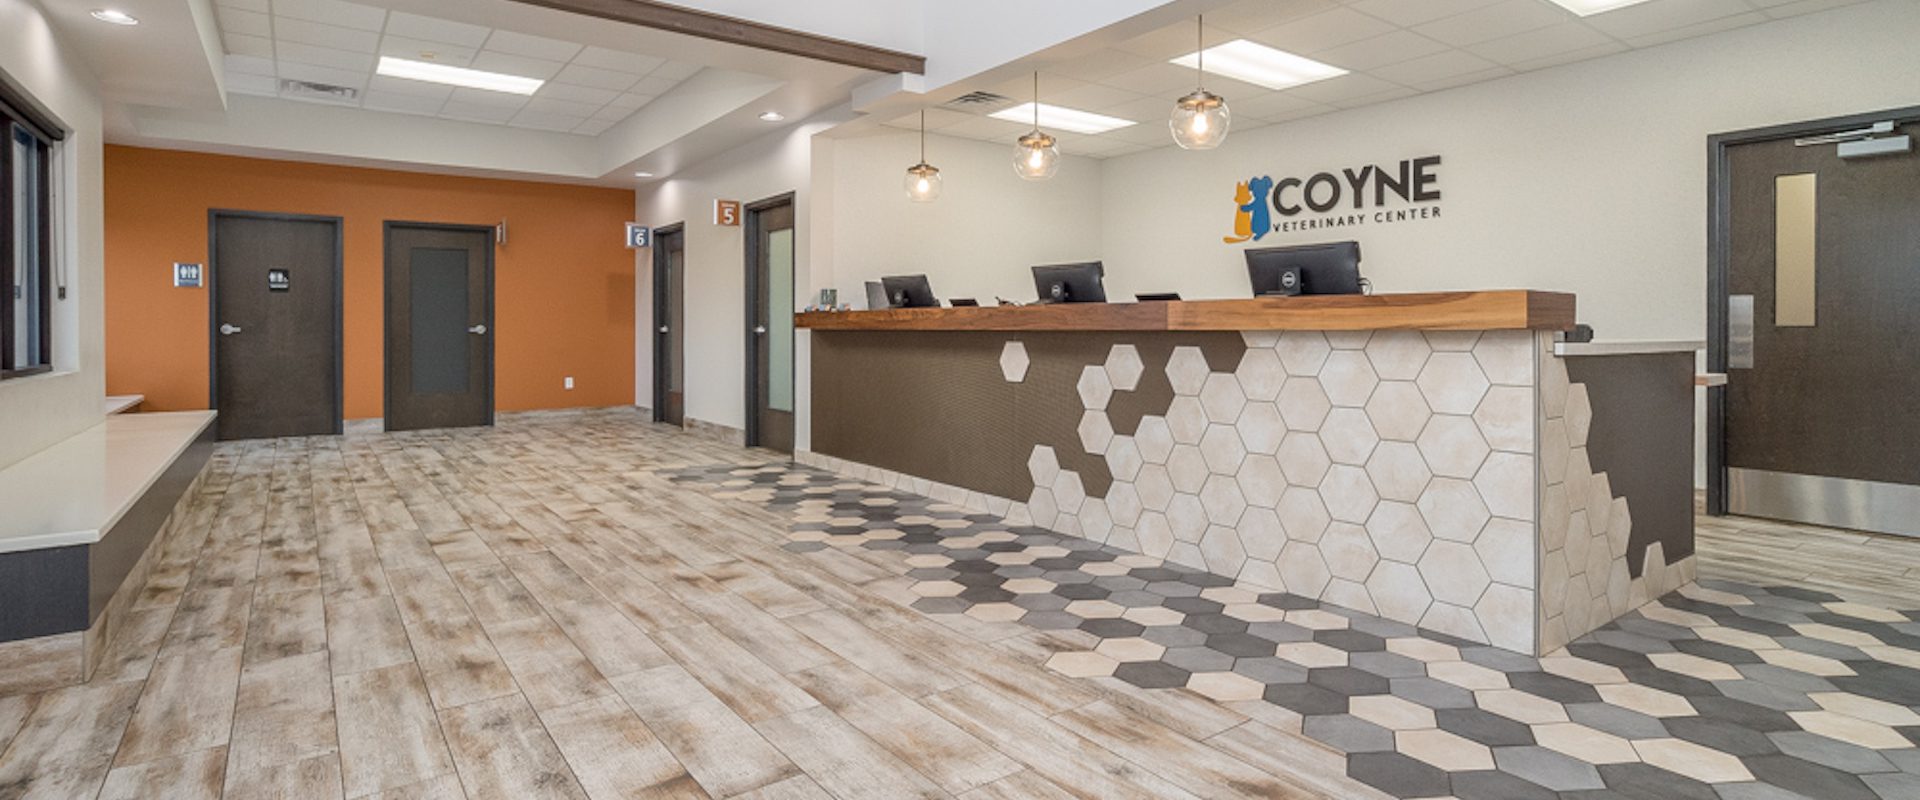
Create a calming welcome with soothing design, pet-safe seating, and efficient check-in zones that reduce stress for animals and owners.
2. Exam, Treatment & Surgical Suites
Build or upgrade exam rooms, surgical areas, and isolation zones in line with CVO accreditation standards. We ensure smooth clinical flow and strict hygiene control.
3. Non-Slip Pet-Safe Flooring
High-traffic areas get durable, easy-to-clean surfaces that resist spills, scratches, and reduce the risk of accidents.
4. Layout Optimization
Tailor clinic layout for maximum staff efficiency and animal welfare—separating clean and dirty workflows, waiting and treatment zones.
5. Compliance & Permitting
We handle planning, permitting, and all code compliance (Ontario building codes, veterinary standards, and zoning laws).
6. Full Construction + Minimal Disruption
Our in-house crew executes projects with precision and care, ensuring minimal clinic downtime throughout your renovation.
Ontario Veterinary Facility Standards Compliance
We adhere to the Council of the College of Veterinarians of Ontario (CVO) facility standards, including structure, equipment, biosecurity, and pharmacy management. Your renovated space will support accreditation and provide:
- Proper surgical and critical care zones with isolation facilities. See CVO facility standards.
- Secure hazardous drug handling and storage for chemotherapy and controlled substances.
- Radiology and diagnostics areas that meet all maintenance and archiving protocols.
Project Timelines & Investment
- Partial upgrades (e.g., treatment room enhancements): 1–3 weeks
- Full clinic renovations (exam, surgical, reception): 4–8 weeks
Pricing depends on the scope, size, and complexity of your renovation. Request a detailed quote to receive a personalized breakdown and timeline.
Why Choose Reno Ethics for Toronto Clinics?
- In-house medical construction team with veterinary specialization.
- Ontario-wide experience in clinic renovation, walk-in construction, and GP spaces.
- Minimally disruptive phased projects — we’re sensitive to the needs of operating clinics.
- Regulatory compliance built-in — no guesswork, just peace of mind.
Frequently Asked Questions
What regulations do you follow?
We comply with CVO facility standards, Ontario building codes, and all infection-control and ventilation requirements.
Can my clinic remain operational during renovation?
Yes—our phased approach keeps essential areas functional, limiting downtime and maintaining safety for staff and animals.
Do you handle equipment integration?
Absolutely—we install veterinary-grade cabinetry, medical gas lines, exam tables, and diagnostic equipment with precision and compliance in mind.
How long does a full clinic renovation take?
Typically 4–8 weeks, depending on project complexity, permitting, and the condition of the existing facility.
Inside a Modern Vet Surgical Suite: The Construction Spec
A small-animal surgical suite is a clinically restricted zone with sterilization workflow, positive-pressure ventilation, and equipment infrastructure that distinguishes a real surgical suite from a "treatment room with a surgery table." The construction details directly affect CVO accreditation, surgical-site infection rates, and the cases your DVM team can take on. Below are the specifications we build to on every vet surgical suite project.
Positive-Pressure HVAC
Surgical suite air pressure must be POSITIVE relative to adjacent corridor and recovery (typically +0.01 to +0.03 inches w.c.) to prevent contaminated air infiltration. Minimum 15 air changes per hour (ACH), HEPA-filtered supply, dedicated zone control, balanced and verified at commissioning.
Sealed Envelope & Finishes
Continuous sealed envelope (no penetrations not gasketed) including walls, ceiling, and floor-to-wall coving. Epoxy or sheet-vinyl flooring with welded-seam termination, washable cementitious wall panel or epoxy paint, sealed ceiling (no acoustic tile). All finishes resist 1:10 bleach and quaternary disinfectants for 10+ years.
Surgical Scrub Station
Knee- or foot-operated scrub sink with sensor-controlled faucet, attached glove-and-gown drying rack, sealed soap and disinfectant dispensers, and a sterile-pack pass-through window from sterilization corridor. Surface drains designed for instrument runoff with anti-splash configuration.
Anesthesia & Surgical Gas
Medical-gas wall plate with vacuum scavenging system venting to exterior (not just recirculating into the HVAC), separate oxygen line, and active waste anesthetic gas (WAG) capture per OHSA workplace exposure limits. Local equipment vendor coordinates the manifold to your anesthesia machines.
Surgical Lighting & Power
Ceiling-mounted articulating LED surgical light (25,000+ lux at field, 4,500K colour temperature). Dedicated isolated power circuit with surge protection. Battery backup for surgical lighting and patient monitor (critical-load circuit). Extra dedicated 20A circuits for laser systems if oncology or orthopedic surgery is performed.
Recovery Zoning
Adjacent recovery area with direct sightline from surgical suite, kennel-bank construction with sealed-envelope finishes, temperature control independent from surgical suite, and oxygen tap for high-need patients. Sound separation from main hospital floor for calm post-operative environment.
Exam Room Cost Breakdown by Spec (2026 GTA)
The single most-requested vet renovation budget item is "what does an exam room cost?" The honest answer: it depends entirely on whether you're building a basic general-practice exam room or a multi-specialty assessment room with imaging integration. Here is the real range based on 2026 GTA construction:
| Exam Room Configuration | Sq Ft | Build Cost (GTA 2026) |
|---|---|---|
| Standard small-animal exam room (table, sink, basic cabinetry, exam light) | 90–110 | $45,000–$68,000 |
| Premium exam room (built-in scale, exam-table-integrated rough-in, full-height millwork, accent lighting) | 100–130 | $58,000–$85,000 |
| Comfort-room / euthanasia room (private entrance, ambient lighting, calming finishes, dedicated wall art) | 110–150 | $48,000–$72,000 |
| Multi-purpose exam / minor-procedure room (anesthesia rough-in, surgical-grade lighting, gas hookup) | 130–170 | $78,000–$108,000 |
| Specialty exam room (ortho assessment, ophthalmology, derm) with equipment-specific anchoring + electrical | 140–180 | $85,000–$120,000 |
Ranges include all construction (framing, drywall, mechanical, electrical, plumbing rough-in, finishes, millwork, exam lighting, basic exam table mount) but EXCLUDE: the exam table itself ($1,800–$8,500 equipment), the scale ($1,400–$3,200), the otoscope / ophthalmoscope wall set ($1,200–$2,800), any imaging equipment, and any computer / printer infrastructure beyond rough-in conduit. Equipment vendors supply and install the medical equipment; we provide the rough-in and structural support.
Want a real exam-room cost for YOUR clinic?
Send us your floor plan, equipment list, and target exam-room count. We deliver a fixed-price scope in 72 hours with CVO accreditation review and Fear-Free design path-of-travel.
Get My Fixed-Price Vet Quote →Fear-Free Certified Design: What We Build Into Every Vet Project
Fear-Free Certified practice design is a recognized methodology for reducing fear, anxiety, and stress (FAS) in patients and their owners. The architecture and finishes of your clinic directly affect patient FAS scores, which in turn affects appointment time, sedation use, and client retention. We build to Fear-Free principles by default, even if you are not pursuing formal Fear-Free Certified Practice status.
Species-Separated Reception
Visual and acoustic separation between feline and canine waiting zones. Cats placed elevated on perches with line-of-sight away from dog flow. Dog seating with floor-mounted leash anchors. Reduces inter-species stress and bite-incident risk in the waiting room.
Pheromone-Diffuser Integration
Concealed electrical outlets in reception, exam rooms, and treatment zones for species-appropriate pheromone diffusers (Feliway for feline zones, Adaptil for canine). Located where diffusers run unobtrusively without staff-visible wiring.
Calming Materials & Finishes
Sound-absorbing acoustic ceiling tiles and wall panels in exam rooms (reduces echo and startle response), warm-temperature LED lighting (2,700–3,200K in exam rooms vs sharp 5,000K hospital lighting), and matte non-reflective wall paints to reduce visual stress.
Non-Slip Flooring Throughout
Coefficient-of-friction (COF) 0.42+ rated flooring in patient-access areas. Critical for senior dogs, post-anesthesia patients, and anxious pets. Sheet vinyl with welded seams provides best balance of grip, cleanability, and durability.
Comfort Room / Euthanasia Room
Private separate-entrance room for euthanasia and end-of-life conversations. Soft ambient lighting on dimmer scenes, comfortable seating for owners and family, no clinical equipment in sightline, sound separation from main floor. Single most impactful Fear-Free addition.
Examination Without Restraint
Larger exam rooms with floor mats for low-stress exams of dogs that prefer floor positioning. Adjustable-height exam tables (electric or pneumatic) for cats and small mammals. Integrated treat dispensers (concealed) for positive reinforcement during procedures.
Vet Specialty Build-Outs We Complete
Emergency & After-Hours Veterinary Hospitals
24-hour and emergency facilities have entirely different construction requirements than day practices: 24/7 mechanical systems engineered for continuous duty, larger HVAC with redundant capacity, dedicated emergency entrance with covered drop-off, ICU build-out with isolated patient bays and central nursing station, expanded oxygen distribution, surgical suite with redundant lighting and power, and overnight staff zones (rest area, kitchen, secure storage). Typical scope $480K–$1.2M for a multi-bay emergency hospital build.
Boarding & Daycare Facility Integration
Integrated boarding and daycare facilities add separate-entrance lobby, kennel-bank construction with sealed-envelope sanitization-grade finishes, indoor and outdoor play yards (engineered for daily disinfection), audio-zoning so kennel noise stays out of clinical areas, supervised play-yard layouts with secondary containment fencing, and overnight staff station. Typical add-on scope $185K–$485K depending on capacity (8 to 60+ kennels).
Specialty & Referral Practice Builds
Specialty veterinary practice (ortho, dental, ophthalmology, oncology, internal medicine, dermatology) requires equipment-specific build infrastructure: heavy floor anchoring for CT/MRI suites, dedicated electrical and shielding for CBCT or fluoroscopy, separate dental dispensing and impression areas, oncology chemotherapy preparation rooms with negative-pressure ventilation, ophthalmology dark-room exam suites with specific lighting controls. Specialty build budgets range $620K–$1.8M depending on the equipment suite.
Quick Veterinary Renovation Budget Calculator (2026)
Use this as a rough starting reference. Real quotes require an on-site walkthrough and equipment list. We provide both at no charge during scope discovery.
| Clinic Configuration | Sq Ft Range | Total Build Cost |
|---|---|---|
| Single-DVM solo practice (2 exam + treatment + recovery + reception) | 1,200–1,800 | $185,000–$340,000 |
| Standard 2–3 DVM practice (3–4 exam + surgical suite + treatment + dental + recovery + boarding) | 2,200–3,500 | $340,000–$680,000 |
| Full hospital (4–6 DVM, full surgical, ICU, imaging, multi-suite boarding, on-site lab) | 3,800–6,500 | $680,000–$1,400,000 |
| Emergency / specialty / referral hospital | 5,000–12,000 | $1,200,000–$2,800,000 |
| Per-square-foot range (general) | any | $155–$285 per sq ft |
Toronto core and Mississauga corridors run 10–15% above suburban builds. CT/MRI suite adds $180K–$420K for floor reinforcement, shielding, and dedicated electrical / cooling. CBCT dental imaging adds $45K–$95K. Hydrotherapy / underwater treadmill for orthopedic rehab adds $85K–$185K. Each additional surgical suite beyond the first adds $145K–$285K depending on procedure mix. Equipment is excluded from all build cost ranges.
Ready for a real vet clinic quote?
72-hour fixed-price scope with CVO accreditation review, Fear-Free design audit, surgical-suite specification, and exam-room cost breakdown. Most clinics open 6–11 months from quote acceptance.
Get My Fixed-Price Vet Quote →Let’s Bring Your Vision to Life
Ready to transform your veterinary clinic into a streamlined, compliant, and welcoming space? Contact us for a free consultation and tailored quote.
📍 Serving Toronto, North York, Scarborough, Vaughan, Richmond Hill & the GTA
📞 647‑725‑97‑54 | 📧 [email protected]